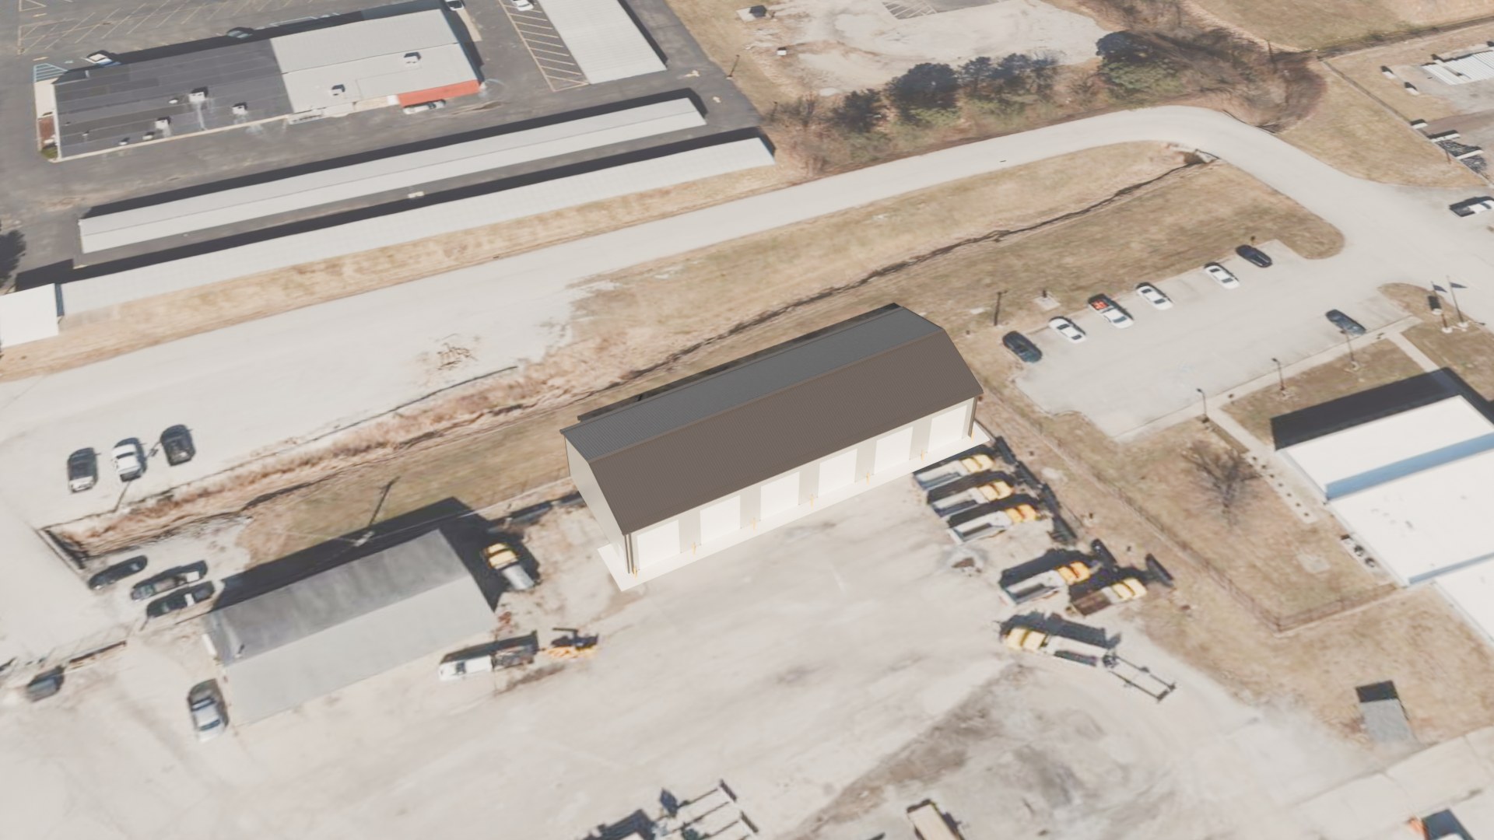
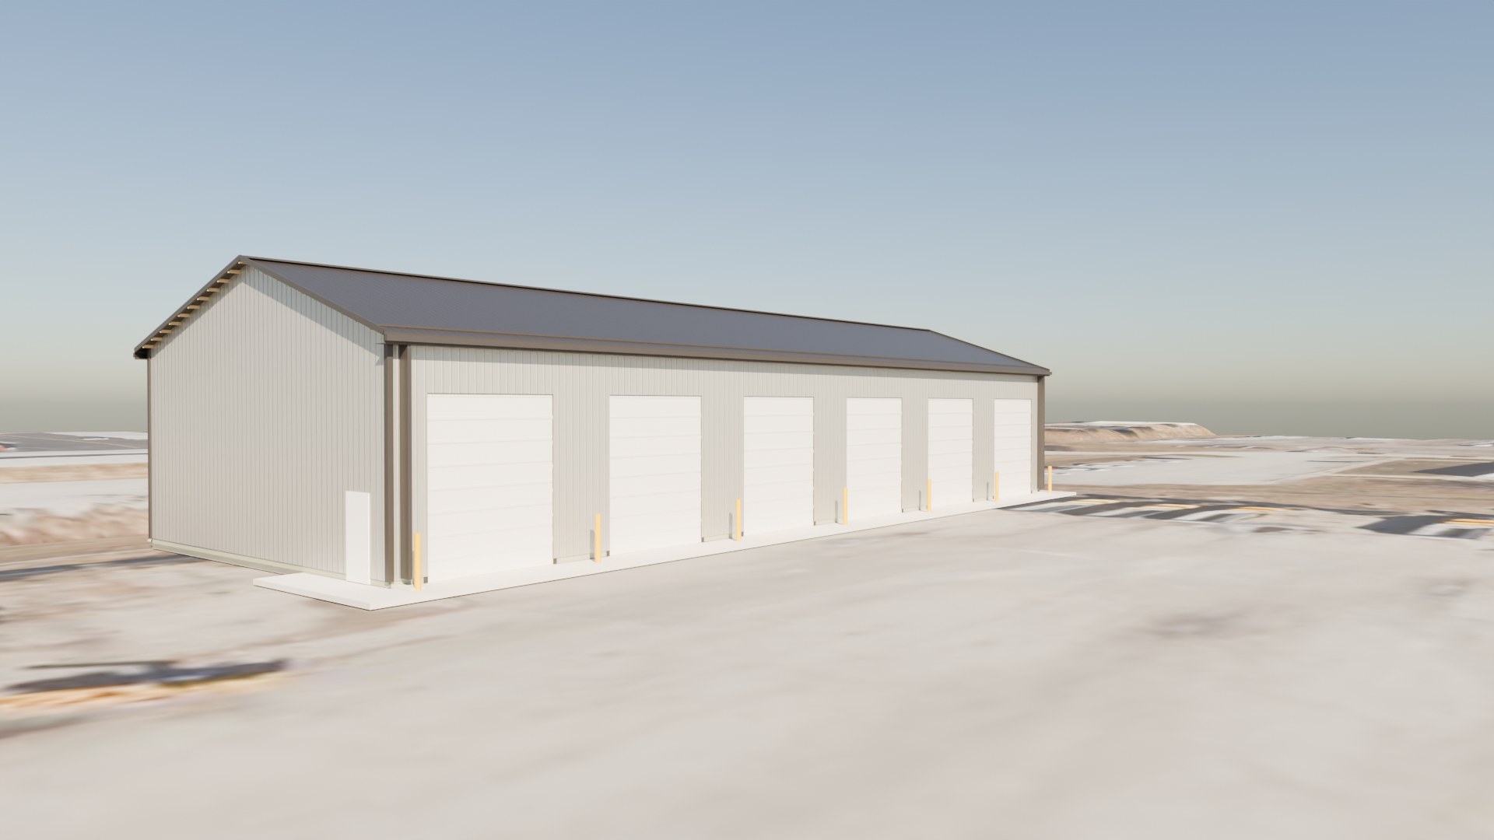
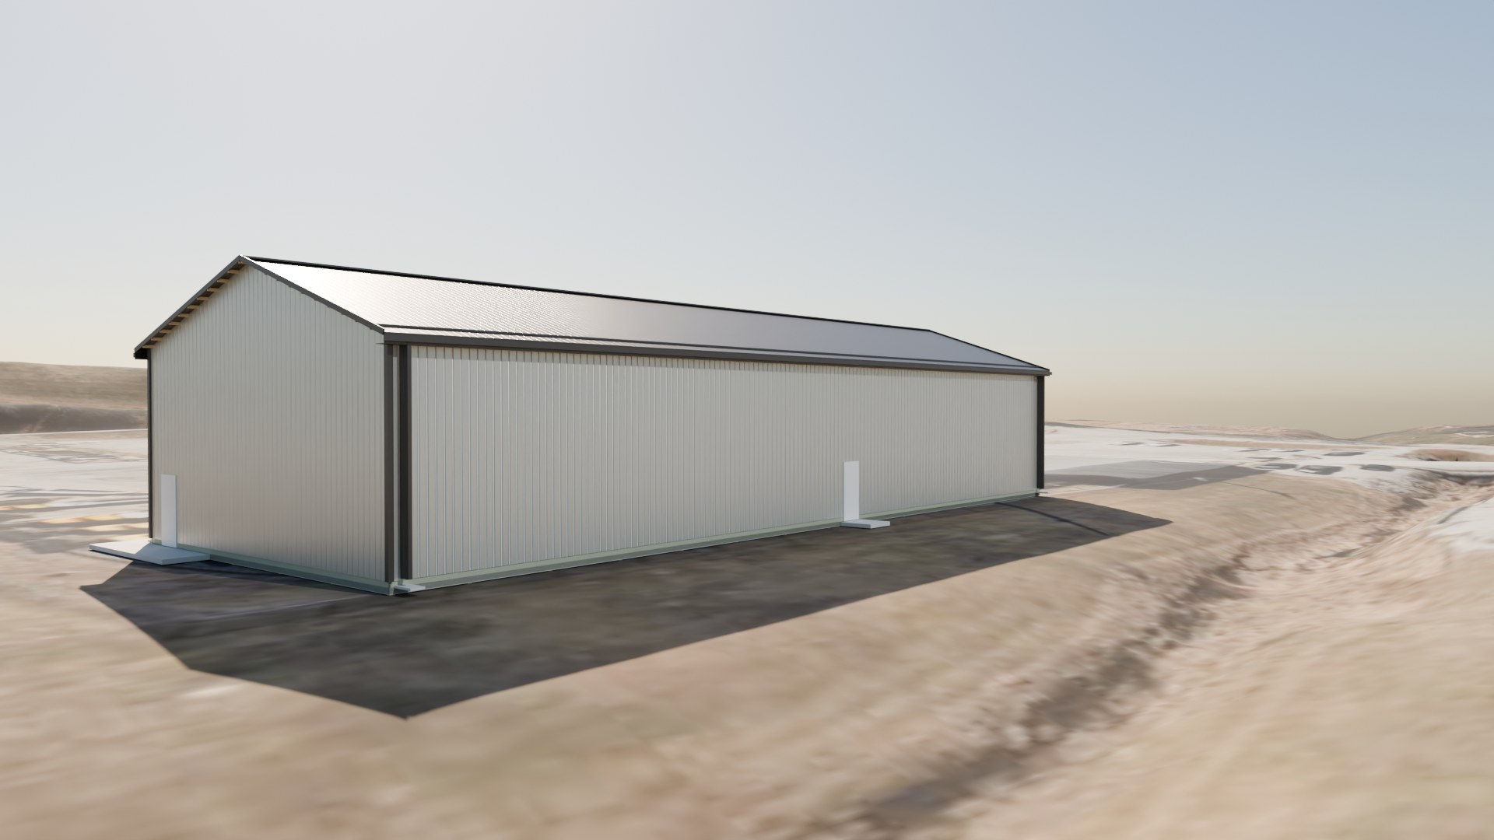
Renderings
Project summary (from the plans)
| Owner | Indiana Department of Transportation, Columbus Unit (Don Lawson, Facilities PM; John Bounds) |
|---|---|
| Scope | Single prime contract, post-frame pole barn, 90-day duration, contractor-supplied sealed engineered drawings + building permit / CDR |
| Building | 40' × 110' × 18' wood post-frame (4,400 SF) |
| Framing | 3-ply 2x6 laminated posts @ 8' o.c.; 2 runs 2x6 T&G treated skirt board; 2x4 side nailers @ 2' o.c.; 2x4 purlins @ 2' o.c.; trusses 4' o.c., 4/12 pitch, 1' overhang with gutter board + vented soffit; double 2x12 #1 YP truss carrier |
| Roof / siding | Rib #1 29 ga roof and siding, Davies Rib ridge vent, snow guard, 29 ga trim, 5" gutters + 5" downspouts with splash blocks; house wrap on walls, Ply-Foil single bubble under roof; colours TBD by INDOT PM |
| Concrete | 4" #53 stone base at 95%; 6" 4,000 psi floor, 6/6x10/10 WWM, 6 mil VB, saw cuts, trowel finish, 3/4" recess at overhead doors; 6" × 4' apron along the 110' front and 12' down each gable end, broom finish; 7 pipe bollards 6" × 7' with yellow covers |
| Openings | 6 bays with overhead doors; 3 commercial fiberglass man doors 3'-0" × 6'-8" (Plyco 95 EV blank, or equal) |
| Other | Two 2" conduit stub-ups. NOT included: electric, heat/cooling, windows, insulation. Site grading and compaction by INDOT. |
| Site | Inside the INDOT yard off St Hwy Garage Rd, between the existing grey storage building and the main garage, north side of the yard (plan aerial, manual p.8) |
GPB design (draft, not engineered)
| Frame | 37 GPB 3-ply 2x6 nail-lam posts (#1 SYP, .60 CCA treated bottom, 4.50"×5.31"); rear grid 7' + 12×8' + 7', gables 5×8', front posts at the door jambs; double 2x12 #1 YP truss carriers at 18'-0" |
|---|---|
| Roof | 29 GPB engineered 40' trusses, 4/12, 4' o.c. with 12" vented overhang; 2x4 purlins 24" o.c.; GPB G-Rib 29 ga roof, Davies Rib ridge vent, G-Rib snow guard, 5" K-style gutters; ridge 25'-2", fascia 18'-2" |
| Walls | GPB G-Rib 29 ga (36" coverage, 9" ribs) on 2x4 girts 24" o.c.; 2 runs 2x6 T&G treated skirt; G-Rib 5-1/2" corner, rake and overhead-door trim; house wrap |
| Doors | 6 overhead doors 12'×14' (C.H.I. 2250, GPB stocked) in 18'-4" bays; 3 Plyco 95 EV fiberglass man doors 3'-0"×6'-8" |
Drawings and IFC
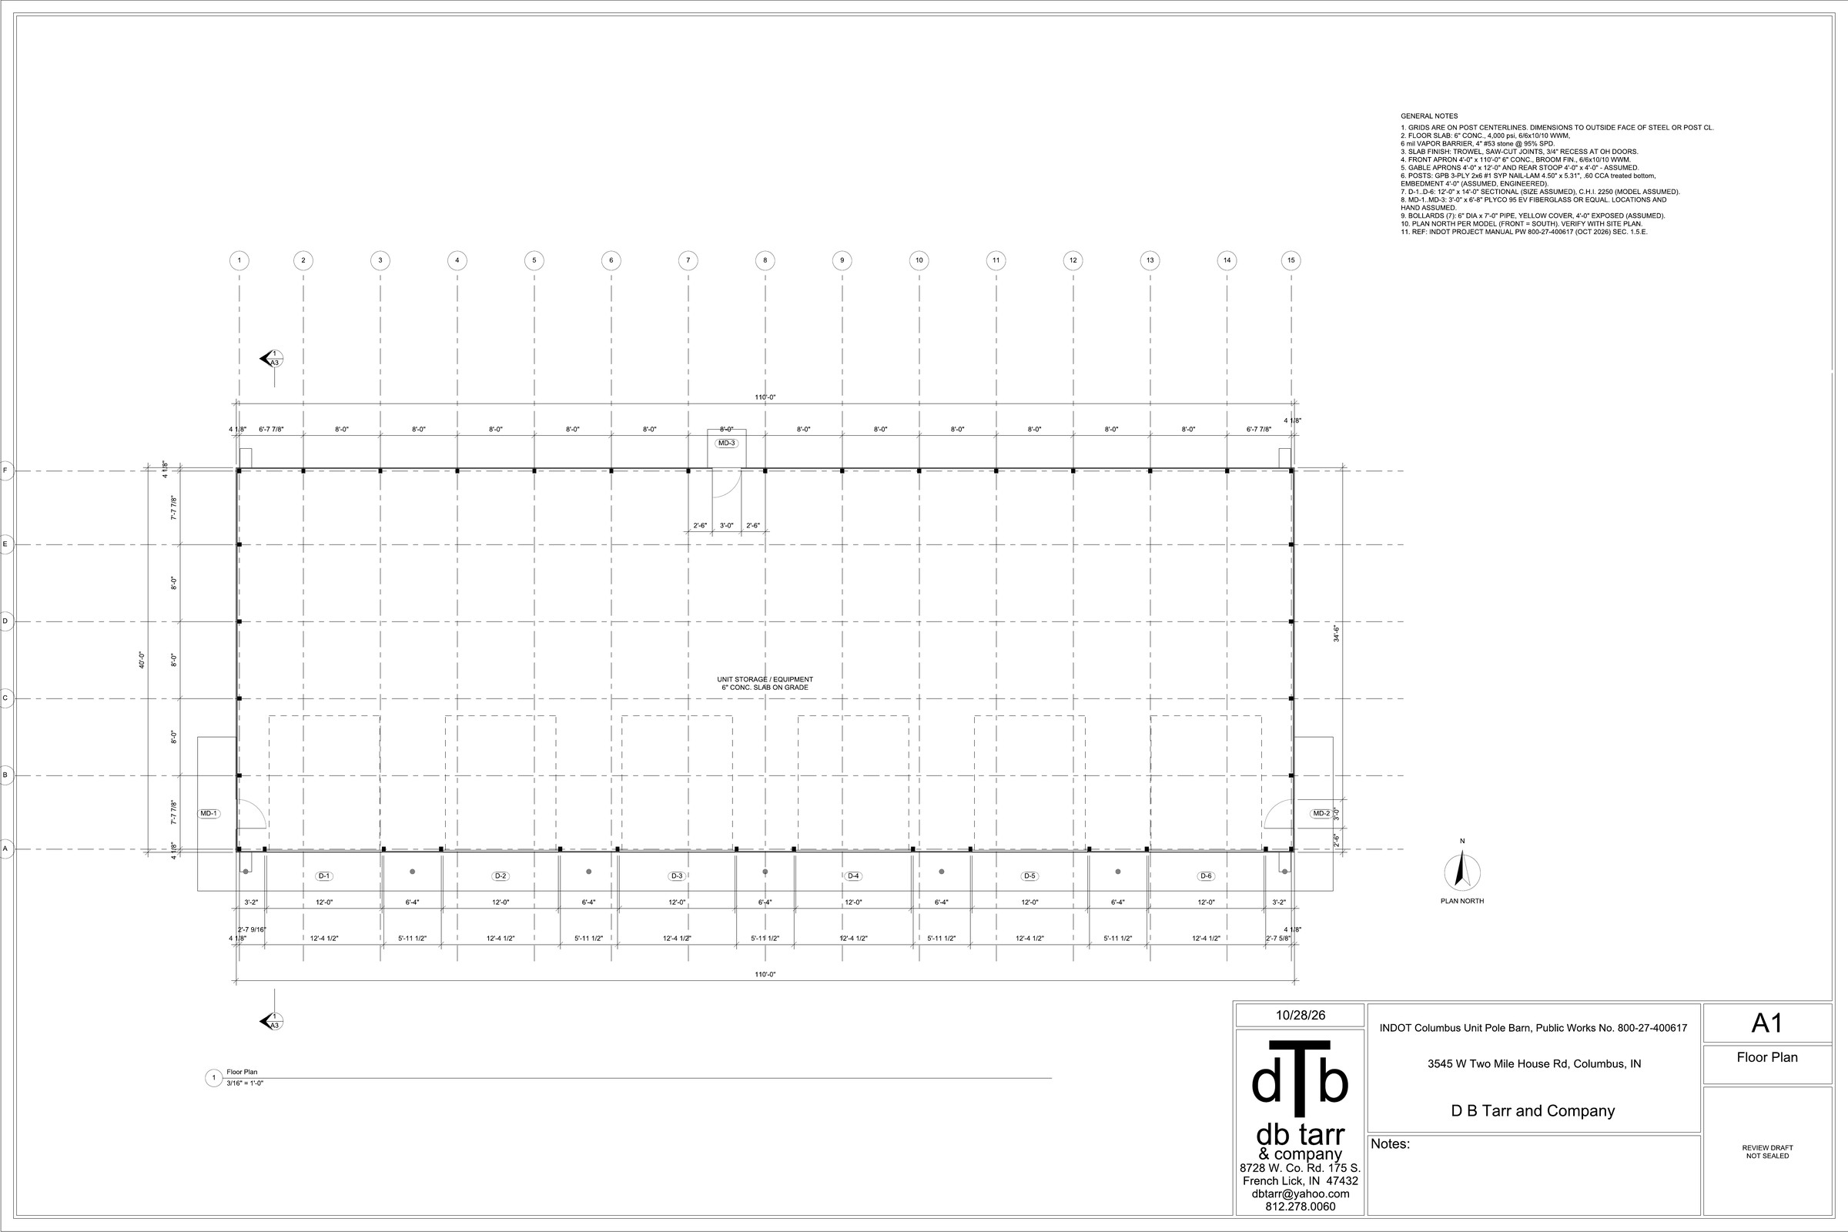
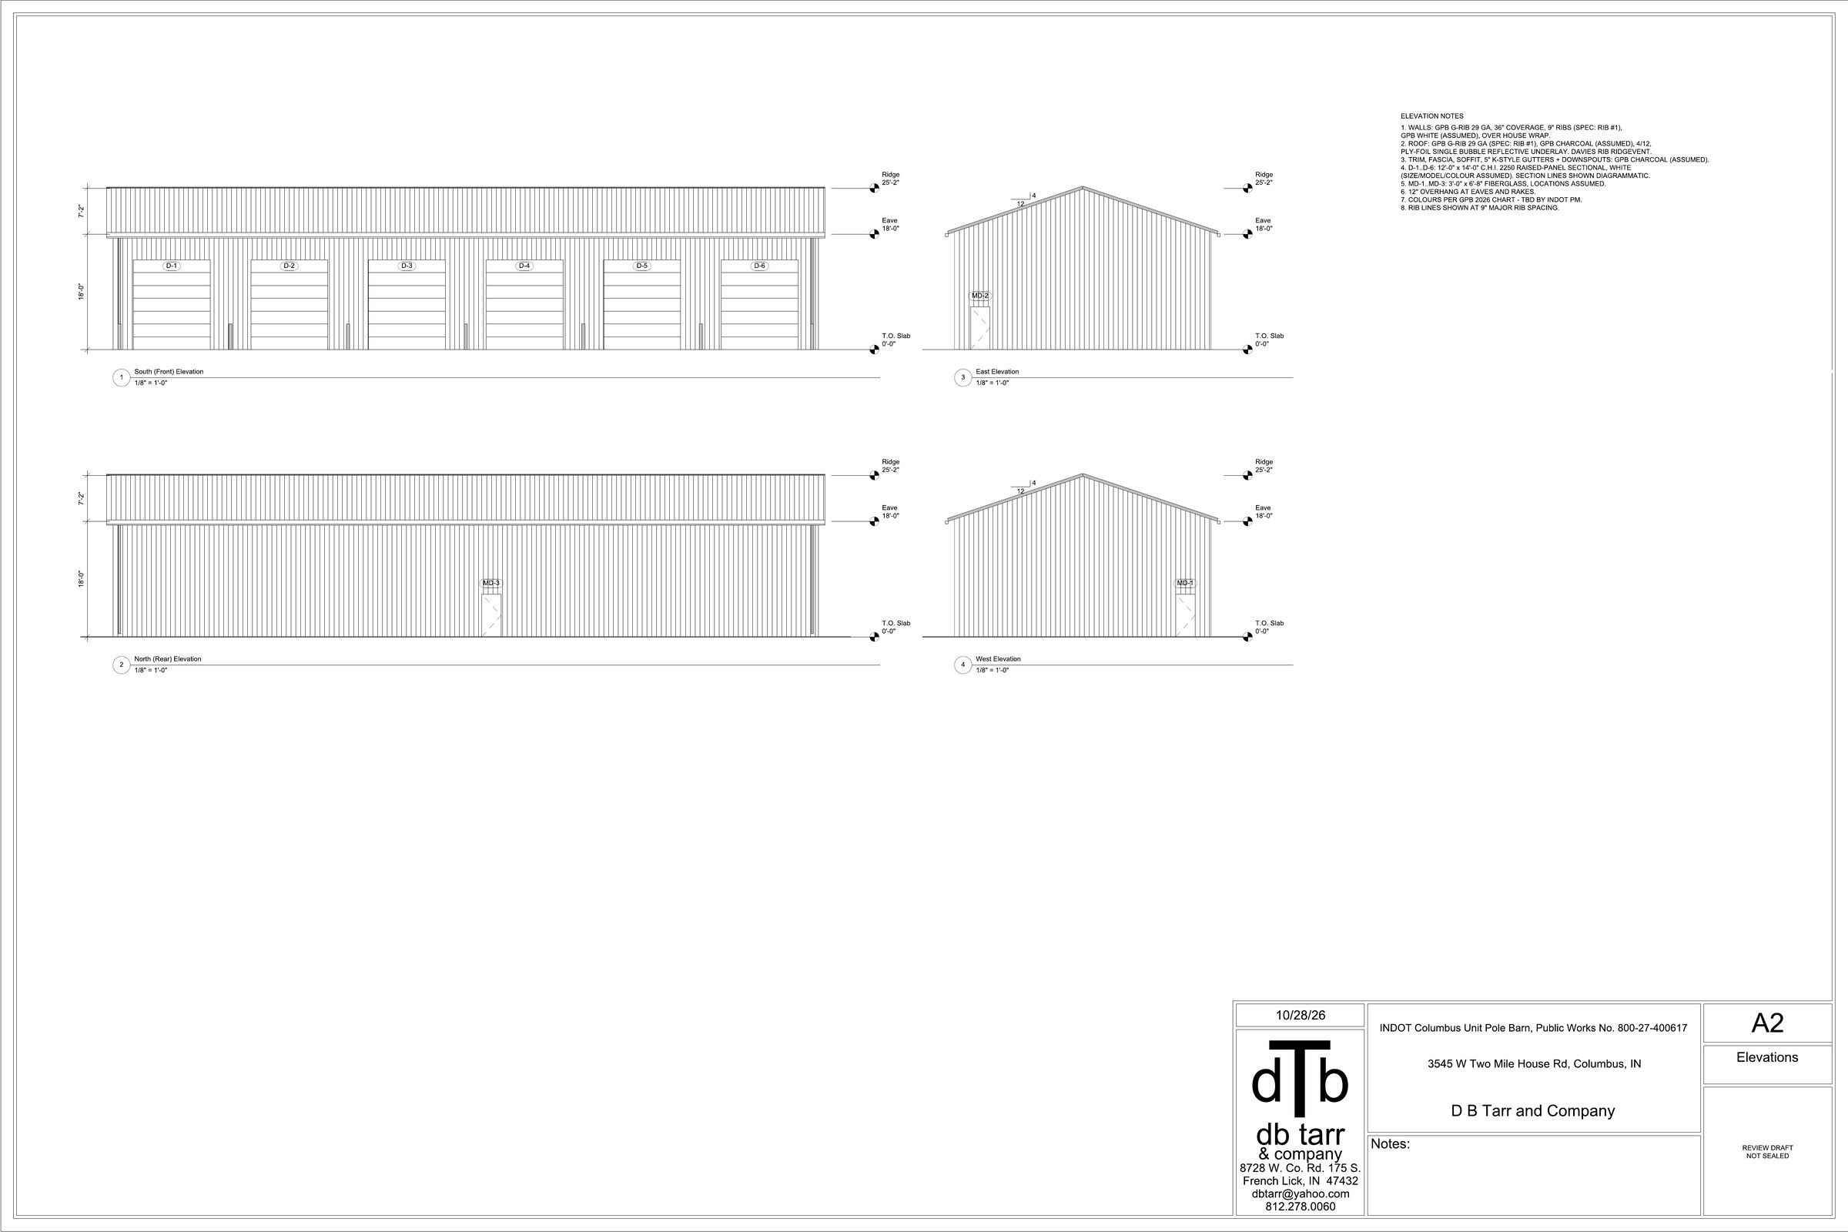
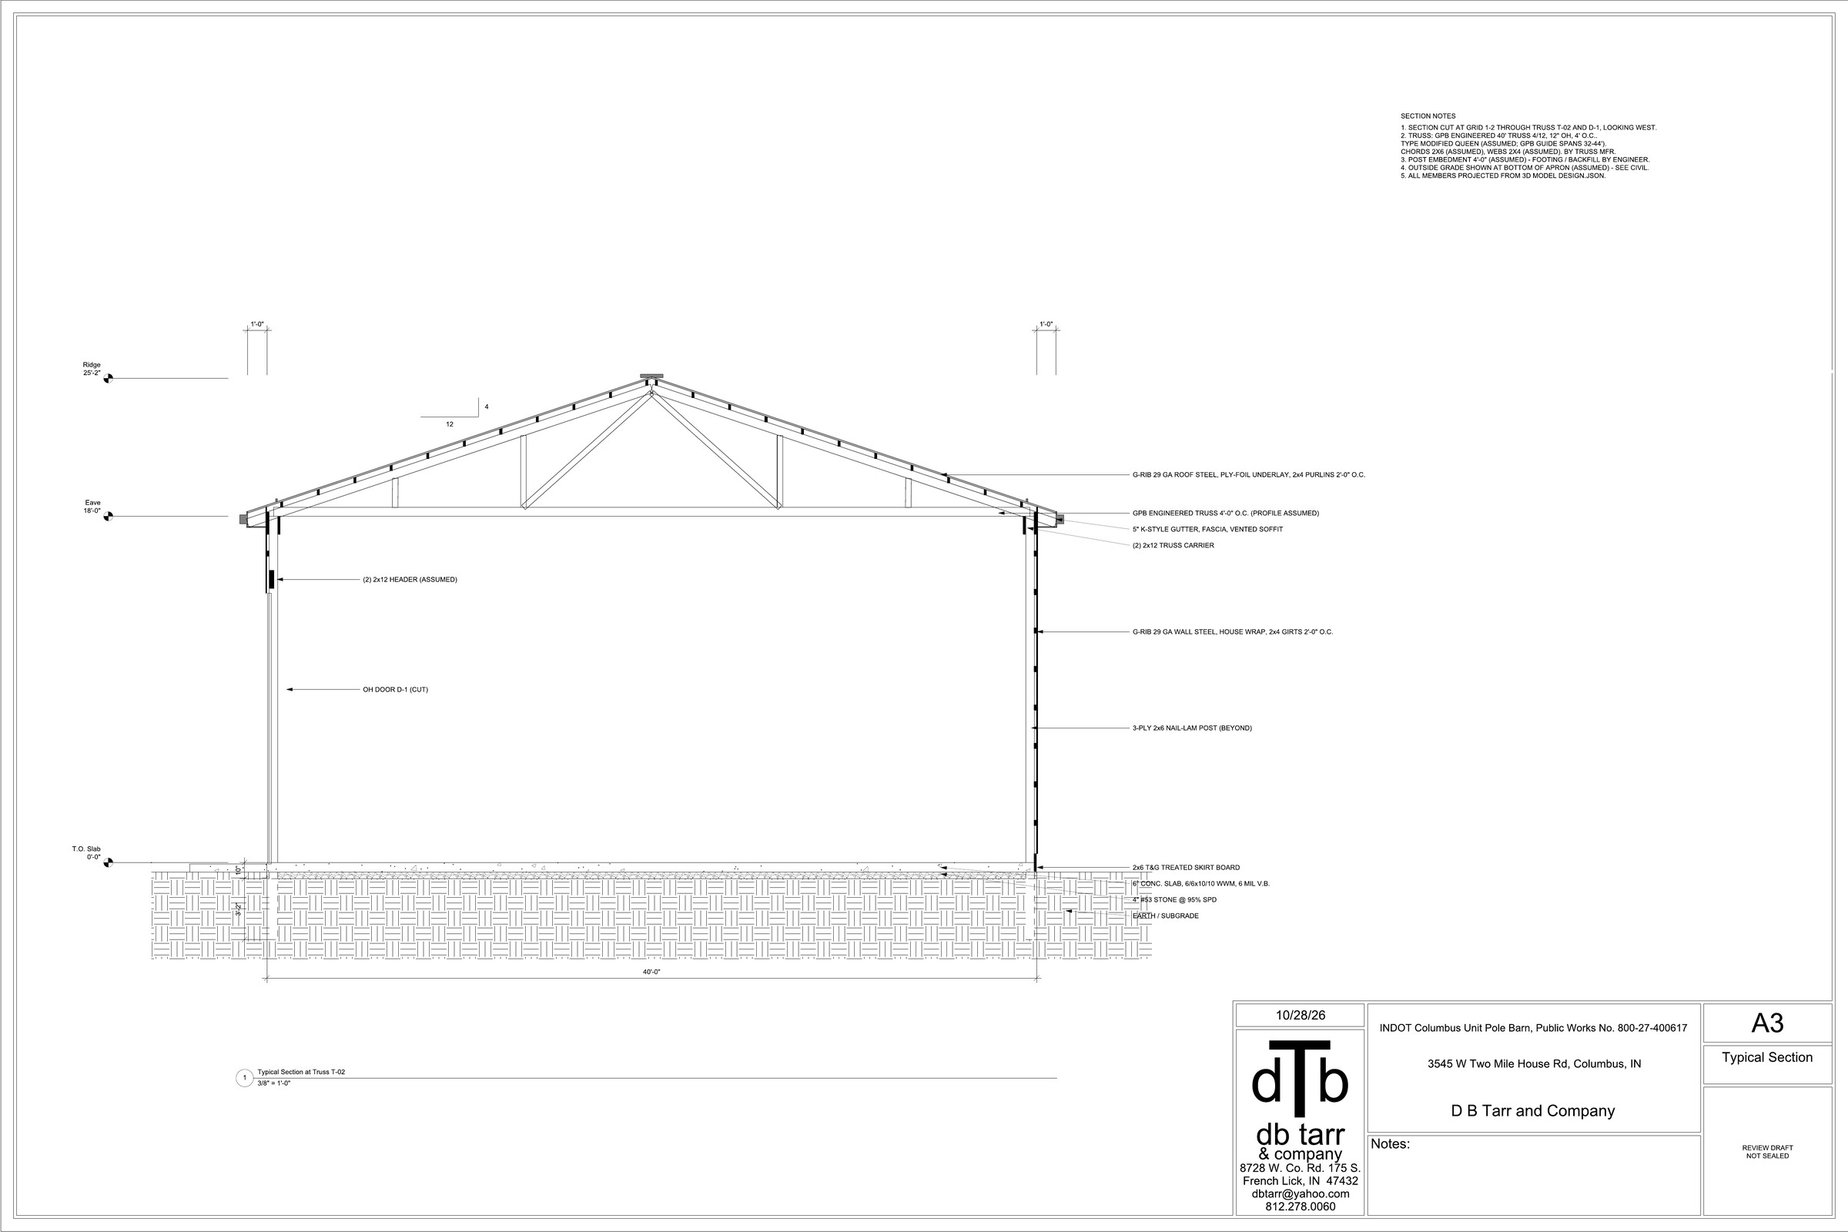
ASSUMED (not on the INDOT plans)
- ASSUMED Rib #1 (spec) supplied as GPB G-Rib 29 ga, 36" coverage, 9" ribs
- ASSUMED 18' = truss bearing / top of carrier above FFE; roof (top of purlin) 6" above bearing at the steel line; ridge 25'-2", fascia 18'-2"
- ASSUMED 40'x110' measured to the outside of the 2x4 girts (steel line); posts 1.5" inside
- ASSUMED Overhead doors 12'-0" x 14'-0", C.H.I. 2250 (GPB stocked, non-insulated), centred in 6 equal 18'-4" bays; jamb posts each side; (2) 2x12 headers
- ASSUMED Rear wall post grid 7' + 12 x 8' + 7'; gable grid 5 x 8'; front = corner + door-jamb posts
- ASSUMED Trusses 4' o.c. from the west gable, last space 2'-0" (29 trusses); Modified Queen web layout, 2x6 chords, 2x4 webs (engineered by GPB/contractor)
- ASSUMED Purlins 2x4 on edge, 24" o.c. along the slope; girts 2x4 flat at 1'-11" then 24" o.c. to 17'-11"
- ASSUMED Post embedment 4'-0" (footings engineered, not drawn)
- ASSUMED Man doors: MD-1 west gable and MD-2 east gable centred 4'-0" from the front corner (in the 12' apron); MD-3 rear wall centred at x=51'-0" with 4'x4' stoop
- ASSUMED Gable aprons 4' wide x 12' from the front corner (16' total incl. the front apron)
- ASSUMED Bollards: 4'-0" exposed, 2'-0" in front of the wall, at x=1', 18'-4", 36'-8", 55', 73'-4", 91'-8", 109'
- ASSUMED Downspouts 4 corners with splash blocks; snow guard = GPB G-Rib snow guard trim 1 row ~18" up-slope both eaves
- ASSUMED Colours (spec: TBD by INDOT PM): see COLORS
- ASSUMED Building placement in the yard traced from the plan aerial; FFE 6" above existing grade
- ASSUMED Not located: two 2" conduit stub-ups
- Colours: siding: GPB White #CACCC7 (ASSUMED); roof: GPB Charcoal #5B5856 (ASSUMED); trim gutters downspouts soffit: GPB Charcoal (ASSUMED); oh doors: White (ASSUMED); man doors: White fiberglass (ASSUMED); bollard covers: Yellow (spec)
Sources
- INDOT Project Manual – Columbus Unit Pole Barn Construction Project, PW 800-27-400617, Oct 2026 (8 pp., incl. site aerial p.8)
- State of Indiana Solicitation for Quotation, State Form 21234 / DAPW 35 (16 pp., instructions + general conditions)
- GPB: GPB G-Rib (Ag Panel) 29 ga, 36" coverage, 9" major ribs, 3/4" rib - graberpost.com/building-supplies/ag-panel
- GPB: GPB G-Rib Trim Sheet 2026 (GPB-G-Rib-Trim-Sheet-2026-Web.pdf)
- GPB: GPB Laminated Columns: #1 SYP nail-lam, 3-ply 2x6, treated bottom .60 CCA - graberpost.com/building-supplies/laminated-columns; planed 4.50x5.31 (Perma-Column Design Guide T2.3)
- GPB: GPB Engineered Trusses: stocks 40' trusses 4' o.c. - graberpost.com/building-supplies/engineered-trusses; GPB Roof Truss Guide (Modified Queen 32-44' spans)
- GPB: GPB Residential Tips: 12"/16"/24" overhang, vented or non-vented
- GPB: GPB Custom Building Options: 5"/6" K-style seamless steel gutters, colour to match trim
- GPB: GPB stocked overhead door C.H.I. 2250 raised panel (CHI-2250 sheet) - model/insulation ASSUMED
- GPB: GPB 2026 Color Chart (colours ASSUMED; spec: TBD by INDOT PM)
- Terrain: USGS 3DEP DEM via https://elevation.nationalmap.gov/arcgis/rest/services/3DEPElevation/ImageServer (plans have no topo)
- Aerial: IndianaMap Indiana Current Imagery ImageServer
- Geocode: US Census Geocoder (3545 W Two Mile House Rd → 39.19877, -85.96337); barn site ≈ 39.19770, -85.96245